Get $1,437 Cash Back
368 HURON Street, Woodstock — listed at $574,900. Earn buyer cashback at closing. No catches, just more money in your pocket.
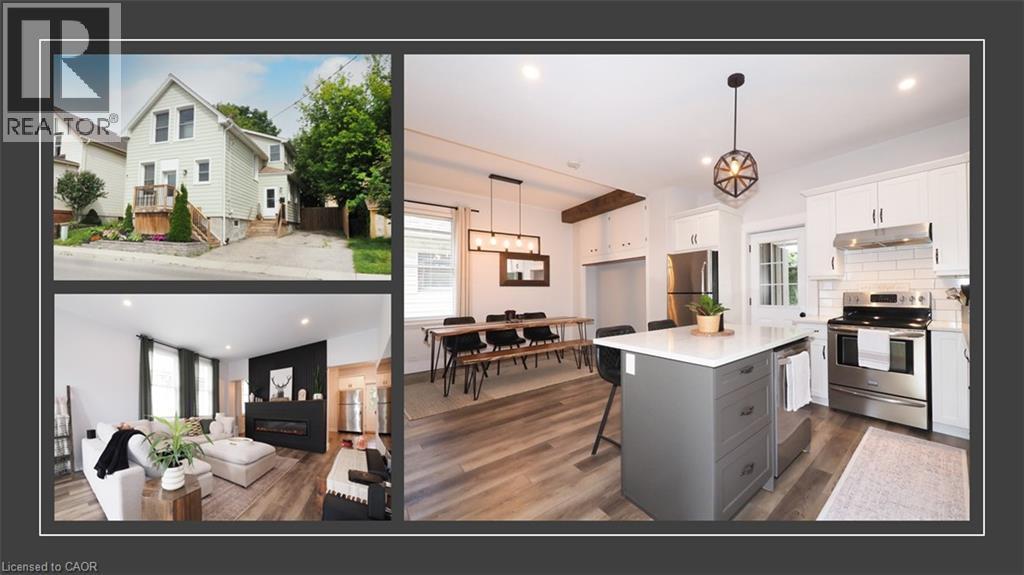
Excellent Starter Home in a Convenient Location! Well-maintained 1½-storey home offering comfortable living and thoughtful updates over the years. Ideally located close to parks, schools, shopping and just minutes to Highway 401, making it a great choice for first-time buyers, young families or those looking for a home with added workspace. The bright kitchen offers plenty of cupboard and counter space, while the inviting living room and separate dining room feature plenty of natural light and sliding doors leading to a spacious 16' x 16' deck — perfect for entertaining family and friends. The home offers 3 bedrooms, a 4-piece bathroom on the main floor, plus a partially finished basement with an egress window in rec room and 2-piece bathroom, providing additional living space and flexibility. Notable updates include central air conditioning (2026), roof shingles (2018) and water softener (2022). The detached double-car garage (2023), measuring 18' x 28', is a fantastic bonus, featuring concrete flooring, an 8'-wide x 9'-high garage door, hydro, a separate electrical panel and a woodstove — ideal for a workshop, hobby space, man cave or extra storage. The fully fenced yard features gates on both sides of the home, adding convenience and functionality. A great opportunity to own a well-cared-for home with a versatile garage and convenient location! (id:60164)
| Room | Level | Dimensions |
|---|---|---|
| Recreation room | Basement | 9'8'' x 23'5'' |
| 2pc Bathroom | Basement | 4'10'' x 6'0'' |
| Bedroom | Second level | 9'2'' x 12'5'' |
| Primary Bedroom | Second level | 10'1'' x 10'8'' |
| 4pc Bathroom | Main level | 4'8'' x 6'0'' |
| Bedroom | Main level | 9'2'' x 11'8'' |
| Dining room | Main level | 11'2'' x 15'10'' |
| Living room | Main level | 11'8'' x 15'1'' |
| Kitchen | Main level | 8'3'' x 14'6'' |
Is there air conditioning?+
Yes — central air conditioning cooling is in place.
Is 368 HURON Street a good fit for a growing family?+
With 3 bedrooms and 2 bathrooms (1122 sq ft), there's room for kids plus a guest room or home office. The 2-storey layout keeps living and sleeping areas separated.
What's the parking situation?+
This property includes 5 spaces — Detached Garage.
What are the ongoing costs beyond the mortgage?+
Budget for annual property taxes of $3,784.3, heating is forced air, natural gas. Always verify the latest figures with your agent before making an offer — these change yearly.
How is the space laid out across floors?+
This is a 2-storey single family. The 3 bedrooms and 2 bathrooms are typically split with living areas on the main floor and bedrooms above — confirm the exact layout during a showing.
Does it have a basement, and is it finished?+
Yes — Partially finished, Full. A finished basement adds meaningful living space beyond the listed square footage.
Ask About This Property
Nearby Places
Searching nearby places…
Benchmark price · Updated 2026-09
Year over year
Past 10 years
Similar listings
 For Sale31 days32
 For Sale33 days29
 For Sale71 days12
 For Sale29 days21

The listing data above is provided under copyright by the Canadian Real Estate Association. While the information is considered reliable, its accuracy is not guaranteed by the Canadian Real Estate Association or getsetsold.ca. Neither getsetsold.ca nor its affiliates make any representations or warranties, express or implied, regarding the accuracy or completeness of the information presented here.